Thursday, November 24, 2016

Tips and ideas for designing your home library

The library is a serene space in an otherwise busy house. Nowadays, it is usually combined with the study or the home office. The interior design of a library is actually a lot more than just about books and shelves. It helps you define what being a bibliophile means to you. Having the right decor and furniture is equally important. Read some tips and ideas on how you can design your home library.

Paint the walls in dark colours

For the shelves, brown and grey are popular colours. Though contemporary styles also favour bright shades like lime and aqua blue. For the walls, dark colours help add drama and depth to the space. You should experiment with darker shades of colours like red as well. To keep the interior design consistent, make sure that you do not use too many colours in your library.

Shelves and furniture

Keep the theme flowing throughout the shelves, flooring and furniture. Add a dash of pop, with ottomans in warm colours. You can use dark-stained wood for the shelves. Use comfortable fabrics like leather or chenille for your seating furniture. A coffee and an end table are a must. You can even mark out the seating area with an area rug.

Vary your lighting

Unless you have a light flooded library with glazed windows et al, adequate lighting is an absolute must. Lighted bookshelves are an interesting idea. Floor lamps can be fixed adjacent to a couch or chair. Other options for lighting include recessed ceiling lighting and brass-base lighting. There would be times when you would want to dim the lights and create a cosy ambience. A fireplace can provide that.

Decor and accessories

A home library is incomplete without accessories. Display your valuables and prized possessions in the shelves. An entire wall or an awkward corner can be decorated with a series of paintings or wall hangings. A wide range of accessories, including French lamps, portraits, chandeliers, seashells and even a chessboard, can be employed. Wall décor ideas include plastered walls in rattan shades.

Combine it with your media space

You might not have the dimensions for a round library. But you can still have a luxurious combination of a media room-cum-study. Invest in a decorative wooden ceiling and have shelves all around the space. Include a spacious seating arrangement to the centre, complete with a stylish coffee table and a grand media centre.

Opt for masculine vibes

Adding elements of masculine interior design can add a historical feel and grandeur to the library. This is especially exciting for serious readers. Get fully panelled walls, an imposing desk and a custom bench that has corner arms. Incorporate more wood in shelves and furniture for a masculine vibe.

Go ahead with a contemporary design

Contemporary library design demands functionality. Get multipurpose furniture, for instance, a large table for studying and hosting dinner parties as well. Choose ottomans over cocktail tables, especially if you are short on space. Get narrow, open shelving to flank either side of the door. For an industrial feel, have your shelves made from recycled wood and metal rods.


from Articles http://www.summerhaus.com.sg/articles/2016/11/21/tips-and-ideas-for-designing-your-home-library
via Summerhaus Dzign

Tuesday, November 15, 2016

How do you know if you need an interior designer?

The interior design of your home needs to follow your own unique sense of style. If your home lacks your characteristic attitude towards life, it would be a good idea to hire an interior designer. If you are too occupied by your job to design your home, which is a time-consuming and exhaustive process. To know when you need an interior designer, read on.

If you want to spend your money wisely

A minimalist design always win as it helps a house owner to spend more wisely. If you want to make sure this money is not spent on the wrong choices, you need an interior designer. You would not want to waste your money, making last minute changes or repairs.

Interior designers provide drawings and insights to help you safely estimate costs. Moreover, you can save money by looking for young designers looking to start out. Hiring a designer helps you save money in the long run.

When you are open to professional suggestions

Hiring a professional for your interior design is not just about physical service. It is about the expertise they are able to bring in. If you have a starting idea and need a professional go-ahead from a professional, you need an interior designer. Moreover, interior design professionals are aware of safety codes and quality standards that you might not be.

Designers talk from education and experience. Technicalities need to be weighed in along with the creative aspects of design.

If you want to get the job done in time

You could be pressed for time, and need to get a project over in a designated duration. Such a situation calls for hiring a designer. Interior designers can help with schedules and thus help contractors monitor progress. Not hiring an interior decorator can mean endless delays because of clients not being able to finalize designs and layouts. In that case, hiring a designer will help figure out a realistic schedule and avoid unnecessary labour costs.

When you want to design your home well

You might have already figured out what elements you would like your home to have. If you are not sure about your choices of furniture, colours, fabrics and accessories, consider hiring a designer. Fitting these into a suitable layout is important. They will offer expertise on colour combination, furniture styles and a cohesive look for the entire house. Hiring a professional also helps you have an interior design that fits your pocket.

If you want to use resources not many know about

Interior designers can access a vast selection of materials, products and furnishings that are available only to insiders. They can let you in on what really would be the best choices for your flooring or the colour of your walls.

There is a difference between visualising the design of a space and actually executing it. No matter how much of an interior design enthusiast you might be, professional intervention has its advantages. Moreover, you can hold only yourself accountable in case of a botch-up.


from Articles http://www.summerhaus.com.sg/articles/2016/11/8/how-do-you-know-if-you-need-an-interior-designer
via Summerhaus Dzign

Monday, November 7, 2016

Top 7 design ideas for small dining area

A small dining area does not necessarily end every scope for interior design. Whether your dining area is adjoined with an open kitchen or is a small dedicated room, you can still plan it well. Painting the room in bright colors can impart the illusion of spaciousness. Benches provide better seating than chairs in small dining spaces. The idea is to introduce functionality to the space. Read the top 7 design ideas for such small dining areas.

Avoiding visual fragmentation

Interior design for small dining areas is all about doing away with visual fragmentation. This can be done by having transparent dining tables and chairs. You will need circular tables with glass tops and chairs in acrylic for creating this effect. This maximizes the space on the table without the room getting too cramped up.

Using the kitchen island as a dining space

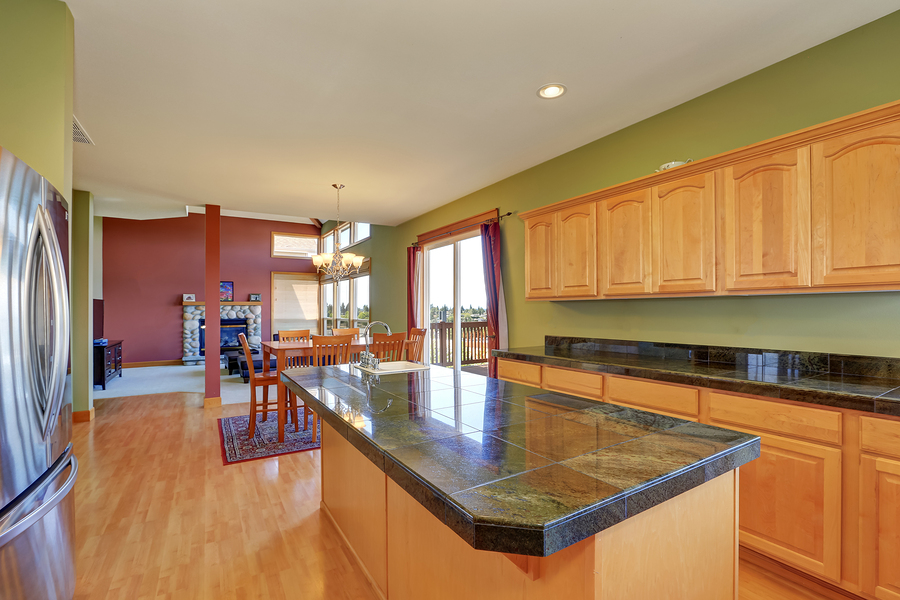
The island is a staple piece of storage furniture in kitchens. It can be further utilized by extending the top that forms a casual dining table for your guests. Moreover, this innovation makes cooking more sociable and enjoyable. You can get your island customized. If not, buy one with a pull-out table. The dining top can be conveniently pushed back inside when not in use.

Increasing the functionality of walls

Devoting four walls to the dining area is a redundant idea when it comes to modern interior design. Open floor plans allow greater functionality and let different areas blend into one harmonious space. Introduce area rugs, recessed lighting and contemporary décor. If you cannot help having walls, work on their functionality. Ideas for this include wall-mounted drop leaf tables and folding chairs.

Setting up breakfast nooks in the corners

Breakfast nooks are a smart addition in dining rooms that are short on space. Add cabinets and storage shelves to utilize vertical space. Breakfast nooks can have two to six seats and provide a cozy space for guests to mingle. Cramped corners can be used by placing two banquettes. Combine interior design with functionality by having hidden storage under seats.

Investing in cafe-style furniture

This can not only provide space saving interior design, but give your dining area a trendy look. Get a bar height table customized for your dining area. It takes less floor space than a traditional dining table. You can opt for higher-than-usual coffee tables as well. Bring the cafe ambience home by bringing a wooden bar to a living room window.

Going for smart shelving

You should not waste storage space in small dining areas. The idea is to avoid cabinets and instead go for open shelves. The doors of cabinets can make a room look stuffy and wastes space. Furthermore, open shelving offers flexible storage options. You can also go for built-in shelves and banquettes along the walls.

Designing for visual illusion

Visual trickery can impart the illusion of the dining area being much larger than it actually is. This can be achieved by getting mirrors to adorn the space. The reflection fakes extra space. Moreover, the bouncing light makes the area brighter. Painting the walls in bright colors gives the illusion of space as well.


from Articles http://www.summerhaus.com.sg/articles/2016/11/8/top-7-design-ideas-for-small-dining-area
via Summerhaus Dzign

Tuesday, November 1, 2016

Top 5 tips for designing your balcony

bigstock-Gorgeous-luxury-house-with-a-b-93570491.jpg

While talking about interior design in Singapore, one generally mentions the interior of a house, for instance the bedroom and the living room. The truth is that the balcony area is as much a part of your home. Balconies are a link between the outside and to your house, therefore, it deserves equal attention. In fact, they present totally different challenges and opportunities for design and décor. Here are 5 tips on designing your balcony.

Go for a green balcony

Potted plants, be it ornamental or flowering give your balcony a fresh feel. You can even have herbs in small pots along the rails. Having plants in the balcony allows you to express your unique interior design. Go for colours that go with your style; aromatic plants and bonsai trees are an interesting choice.

Garden style balconies are especially suited to tropical places like Singapore. Vertical gardens are popular because of their self-irrigating feature. If there is a shortage of space, you can hang plants on the outside.

Light the balcony up

Just like in the rest of your interior design, get proper lighting done for your balcony. Fairy lights can be put up all year long. For subtler ideas, try metal or paper lanterns or even candle stands. Be sure to put candle stands in a place that doesn't get a lot of breeze.

Wall sconces are a sophisticated choice for balcony lighting. However, it is important to ensure that you are not brightening up the area too much.

Fabrics can provide softness

Bring softness to your balcony area by using fabrics. These can be in the form of a waterproof-rug or cushions with coarse fabric covers. Colours like pink, teal and yellow add to the softness. You can bring the indoors outside with a hammock with squishy cushions.

You can also hang woven drapes or those in sheer or lace around the balcony over the rails. Add a swing chair and a matching rug to the scheme and you have a cosy, private 'indoor' balcony.

Have the right seating for the space

The size and shape of the seating will be determined by the area of your balcony. For spacious balconies with a roof to protect from inclement weather, you can have an entire bistro set and deck chairs. Add a bean bag if the space allows.

Mediterranean furniture is an excellent choice if you have a lot of plants in your balcony. For smaller balconies, interior design should be a mix of functionality and creativity. Interesting options are foldaway chairs, ottomans, swing chairs and even chests.

Add the right accessories

Smaller balconies do not allow much scope for large pieces. Accessories provide decorative accents and are in line with your interior design indoors. Table linens, baskets, stuffed toys and colourful cushions are commonly used in balconies.

Even in spacious balconies, accessories add to the flavour of your existing scheme. Have small magazine holders, vases, and even vertical artworks. Smooth pebbles can make for natural doormats. Mini-chandeliers, wind chimes and bamboo-style walls impart an ethnic look to the balcony.


from Articles http://www.summerhaus.com.sg/articles/2016/11/2/top-5-tips-for-designing-your-balcony
via Summerhaus Dzign

Wednesday, October 26, 2016

Bedroom closet design ideas

A bedroom closet doesn't merely store your items. It is a vital part of your interior design. It should be able to incorporate your changing storage and style preferences. Colour can help add a dash of surprise and style to your closet. From area rugs to sliding doors and multiple levels of hanging rods; there are a number of elements that help you achieve a unique style for your bedroom closet. Read here about some exciting bedroom closet design ideas.

Hidden closets to utilise space

Sometimes, lack of space can force you to reconsider your decision of having a bedroom closet. When even a normal master wardrobe seems unmanageable, you can try out a hidden closet. These can be built behind panels and doors. Hidden closets generally make use of height and not width. You can have a jewellery drawer at the bottom as well.

Experiment with masculine designs

Use colours like stark white, rich brown and bold green to introduce a pleasant, masculine feel to the interior design of your closet. Paint all the cabinet doors in one colour, for instance, green or beige. This gives a unified look to the cabinets. Add a pinch of feminine style with a white chandelier.

Invisible storage

Visibility and easy access are necessary elements for a bedroom closet, hence making sure that lighting is ample in the bedroom closet. However, you need not keep your closet open at all times. Instead, divide the space with curtains with stylish patterns or double-folded montage doors. Frosted glass imparts a chic look to your closet doors. If you go ahead with frosted glass, be sure to have proper lighting.

Spa-themed interior design

If you want luxury and comfort within your bedroom closet, this idea is for you. Have wicker basket drawers to keep closet essentials close. Have a uniform colour scheme for the entire space. Add spa accessories like massagers and steamers with wooden hangers for an authentic feel.

Lighting up the closet

Reach-in closets mostly do not receive any sunlight. Even in open closets that receive sunlight, there is the danger of your collection getting damaged. This gives you a chance to play with lighting and give ample exposure to your interior design. Have different levels of lighting for your shelves. You can have battery operated LED lights or even vintage lamps. Avoid hardwiring.

Matching with floor and furniture

This is for wardrobes and reach-in closets. You can have the closet and the bed made with the same material. This provides a unified look for the bedroom. Add a nice chair made of the same material to complete the look. You can also have the same colour for the closet and the floors. Have reflecting doors for the closet to complement the walls.

Boutique style walk-in closet

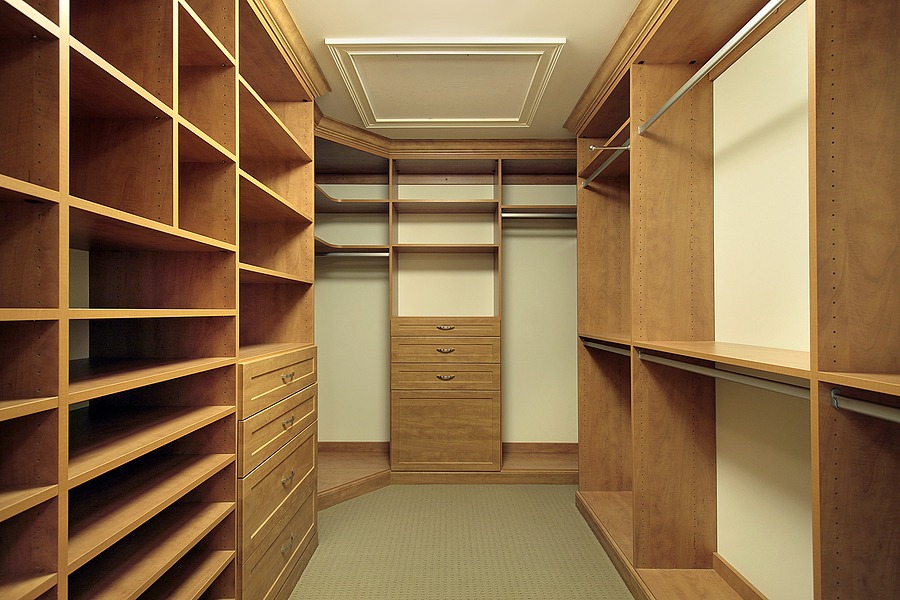
Spending a little more can transform your walk-in bedroom closet into a master suite closet. Start with dual frosted glass doors and complement it with cherry wood cabinets. Combine different styles of storage using hanging rods, drawers and open shelving for the top. To keep the scheme subtle, have maple cabinetry and crown moulding for your closet. Finish with an elegant bookcase.

A bedroom closet doesn't merely store your items. It is a vital part of your interior design. It should be able to incorporate your changing storage and style preferences. Colour can help add a dash of surprise and style to your closet. From area rugs to sliding doors and multiple levels of hanging rods; there are a number of elements that help you achieve a unique style for your bedroom closet. Read here about some exciting bedroom closet design ideas.

Hidden closets to utilize space

Sometimes, lack of space can force you to reconsider your decision of having a bedroom closet. When even a normal master wardrobe seems unmanageable, you can try out a hidden closet. These can be built behind panels and doors. Hidden closets generally make use of height and not width. You can have a jewellery drawer at the bottom as well.

Experiment with masculine designs

Use colours like stark white, rich brown and bold green to introduce a pleasant, masculine feel to the interior design of your closet. Paint all the cabinet doors in one colour, for instance, green or beige. This gives a unified look to the cabinets. Add a pinch of feminine style with a white chandelier.

Invisible storage

Visibility and easy access are necessary elements for a bedroom closet, hence making sure that lighting is ample in the bedroom closet. However, you need not keep your closet open at all times. Instead, divide the space with curtains with stylish patterns or double-folded montage doors. Frosted glass imparts a chic look to your closet doors. If you go ahead with frosted glass, be sure to have proper lighting.

Spa-themed interior design

If you want luxury and comfort within your bedroom closet, this idea is for you. Have wicker basket drawers to keep closet essentials close. Have a uniform colour scheme for the entire space. Add spa accessories like massagers and steamers with wooden hangers for an authentic feel.

Lighting up the closet

Reach-in closets are mostly do not receive any sunlight. Even in open closets that receive sunlight, there is the danger of your collection getting damaged. This gives you a chance to play with lighting and give ample exposure to your interior design. Have different levels of lighting for your shelves. You can have battery operated LED lights or even vintage lamps. Avoid hardwiring.

Matching with floor and furniture

This is for wardrobes and reach-in closets. You can have the closet and the bed made with the same material. This provides a unified look for the bedroom. Add a nice chair made of the same material to complete the look. You can also have the same colour for the closet and the floors. Have reflecting doors for the closet to complement the walls.

Boutique style walk-in closet

Spending a little more can transform your walk-in bedroom closet into a master suite closet. Start with dual frosted glass doors and complement it with cherry wood cabinets. Combine different styles of storage using hanging rods, drawers and open shelving for the top. To keep the scheme subtle, have maple cabinetry and crown molding for your closet. Finish with an elegant bookcase.


from Articles http://www.summerhaus.com.sg/articles/2016/10/19/bedroom-closet-design-ideas
via Summerhaus Dzign

Tuesday, October 18, 2016

7 awesome kitchen storage design ideas

The kitchen is home to a lot of appliances like cookware and other specialty gadgets to make cooking a breeze. Managing storage without disturbing your interior design scheme could be difficult. This is especially true for smaller kitchens. However, with innovative thinking, you can utilize every inch and make the most of your space. For instance, linear alignment of cabinets and countertops can provide an illusion of depth. Here are 7 brilliant kitchen storage ideas.

1. Know when to use cabinets and drawers

You might be tempted to use cabinets as they cost slightly less than drawers. But drawers allow more depth and width. Wide and deep drawers are better when there is space available. Otherwise, cabinets work better. You should also utilize the narrow banks to store linens and silverware. Cabinets up to the ceiling make for great interior design.

2. Use space-saving adjustments

You should prioritize utility in your kitchen's interior design. Swivel stools under counter are a great way to combine functionality with style and save on seating space. Corner drawers are a recent invention that let you avoid awkward corners. They run diagonally into corners and are hence deeper. Appliance garages on the counter also help allocate a clutter-free space for coffee or juice stations.

3. Reclaim lost sink space

Scrubbers, wet sponges and soap can not only make the sink space look messy, but hinder space management. Get a couple of desk organizers and hang them either by the window sill or the sides of cabinets. Under-sink drawers to store cleaning supplies are another innovative addition to the otherwise wasted under-sink space.

4. Use narrow, left-out spaces

Narrow spaces can be used to make pull-out pantries that store both supplies and crockery. One good idea is to have a tiled front so as to make the pantry look like a part of the wall when closed. Narrow spaces can also be transformed into crockery drawers.

5. Combine interior design with utility with islands

Islands are a versatile addition to the interior design of the kitchen. You can use them to carve out built-in pet bowls and keep your pets away from the cooking area. See-through cabinets placed at the end of an island can be used to stack your crockery in style. An island with diagonal shelves can also be used to store wine bottles.

6. Have storage on the inside of doors

Small kitchens often lack the space for a proper, walk-in pantry. The solution is a pull-out organizer along with racks on the cabinet doors. You can even store crockery or clutter behind doors. You can hang frequently used utensils like spoons and ladles on the inside of doors too.

7. Go ahead with vertical storage designs

You can go for a vintage interior design scheme by having an étagère in your open shelving unit. It can hold books, bowls and other kitchen essentials. Shipping pallets are another innovative way to hang spoons, cups, knives, and even small bottles. Pallets are quite sturdy and let you combine style with effective storage. Old slatted doors can also be used to hang supplies. No matter how stylish you want your kitchen to be, do not forget the importance of having the correct lighting to make your cooking a breeze and effective.


from Articles http://www.summerhaus.com.sg/articles/2016/10/10/7-awesome-kitchen-storage-design-ideas
via Summerhaus Dzign

Tuesday, October 4, 2016

4 types of lighting any room must have

Most people pay a lot of attention to furniture, kitchen and bathroom furnishings, and other arrangements. However, to get the desired effect with all these, proper lighting is essential. Your beautiful décor will go unnoticed, without the right lighting. This is because lighting helps you determine just the right amount of light that should go into demonstrating a particular corner or object in the room. For instance, shadows help create a dramatic mystery. To know the different types of lighting any room must have.

Ambient lighting helps set the tone

Ambient lighting offers common illumination. This illumination is evenly spread throughout the entire room. It is most often found in chandeliers, ceiling fixtures and other sources of recessed lighting. Using recessed halogens, you can create an illusion of space and complement your interior design in Singapore.

However, when it comes down to lights, there should not be too many of them. Based on the amount of daylight available, you can create an illumination by using dimmers.  If you want to alter the mood and the brightness of the room, lighting can be controlled through dimmers. Multiple circuits allow you to keep some lights bright while dimming others.

Task lighting can be used to intrigue

Task lights help direct concentrated lighting to help you perform tasks like reading, writing, and cooking. It also helps to create fascinating shadows. You can use table lamps around chairs in the living room. In your kitchen, consider using pendant lighting and lights under the cabinet to illuminate areas of food preparation. In the bedroom, using floor lamps is a great idea.

Without proper task lighting for bathrooms, interior design is incomplete. Bath bars and sconces are alright, but pendant lights provide a contemporary look. However, task lighting in bathrooms needs illumination as well, so that applying make-up and shaving can be done properly. Make sure that you have equal light coming in from the sides and the top.

Accent lighting

To balance the contrasts created by task lighting, accent lighting should be used. Accent lighting lets you layer well. If there are specific objects of interest, like art pieces, bookshelves and sculptures, you can illuminate those using decorative sconces, picture lights or even candlelight. In fact, if you are planning to have accent lighting play an active role in your interior design, have a textured wall in your living room. However, remember that accent lighting is not for studying or working, for creating an atmosphere. If you want to have wall art in spaces without outlets for lights, consider using battery operated picture lights.

Decorative lighting

The latest trend in decorative lighting is indirect lighting. To include this in your interior design scheme, use indirect pendant fixtures to cast light upward. This makes light bounce back towards the ceiling. You could also use more conventional sources of decorative lighting, like candle stands made of wrought iron, or butterfly-shaped lamps. Another idea is to use pendants that provide diffuse lighting. Some examples are bare lamps, globe lights and chandeliers.


from Articles http://www.summerhaus.com.sg/articles/2016/9/26/4-types-of-lighting-any-room-must-have
via Summerhaus Dzign